



$534,000
$539,000
0.9%For more information regarding the value of a property, please contact us for a free consultation.
163 Rendezvous Lafayette, CO 80026
3 Beds
3 Baths
1,977 SqFt
Key Details
Sold Price $534,000
Property Type Townhouse
Sub Type Townhouse
Listing Status Sold
Purchase Type For Sale
Square Footage 1,977 sqft
Subdivision Indian Peaks Flg 9
MLS Listing ID IRE1061074
Sold Date 09/29/26
Bedrooms 3
Full Baths 2
Half Baths 1
HOA Fees $413/mo
HOA Y/N Yes
Year Built 2005
Annual Tax Amount $3,970
Tax Year 2025
Lot Size 1,742 Sqft
Acres 0.04
Property Sub-Type Townhouse
Source ires
Property Description
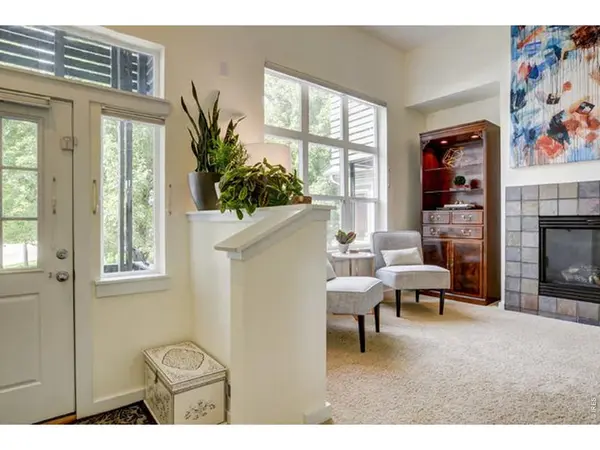
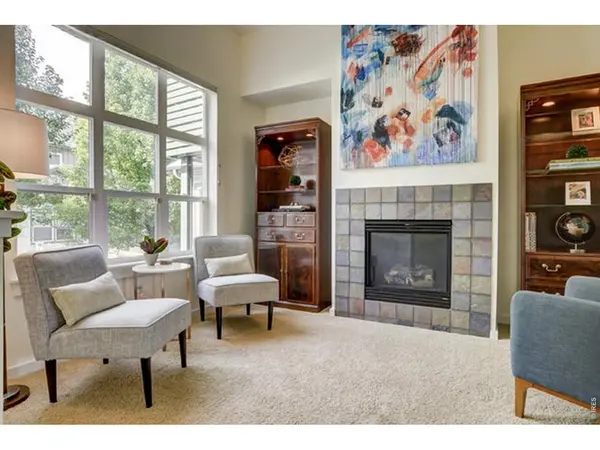
Discover this charming 3-bedroom, 3-bathroom townhome nestled in a delightful neighborhood in Indian Peaks. Enjoy your morning coffee on the inviting front patio and garden area. The front entryway boasts a coat closet and space for a bench, perfect for slipping on your shoes. The living room features a cozy gas fireplace, making it an ideal spot for entertaining or curling up with a book in the afternoon light.Cook and create in the expansive kitchen, outfitted with Zodiaq quartz countertops, a stylish custom backsplash, and plenty of cabinet space. Connected to the kitchen, the family room is accentuated by surround sound and large windows that flood the space with natural light.On the upper level, you'll find the primary bedroom complete with a luxurious 5-piece bath, alongside two additional bedrooms that share a full bathroom. This home is ideally located with easy access to Waneka Lake, scenic trails, the Indian Peaks Golf Course, community gardens, and nearby restaurants. Recent upgrades include a new kitchen range, A/C unit, dishwasher, and disposal, all replaced within the last five years. Experience the ease of low-maintenance living in this lovely townhome, complete with a large convenient 2-car attached garage.
Location
State CO
County Boulder
Community Indian Peaks Flg 9
Area Lafayette
Zoning R-1
Direction From 95th street and Baseline Rd, head EAST on Baseline, go SOUTH on Rendezvous drive. Continue straight until it loops to the right. Parking available on the West side of the community.
Rooms
Family Room 1
Basement Unfinished
Interior
Interior Features Separate Dining Room, Open Floorplan, Walk-In Closet(s), Kitchen Island
Heating Forced Air
Cooling Central Air
Flooring Wood
Fireplaces Type Gas, Living Room
Appliance Gas Range, Dishwasher, Refrigerator, Washer, Dryer, Microwave, Trash Compactor, Disposal, Fire Alarm
Exterior
Parking Features Garage Door Opener, Attached
Garage Spaces 2.0
Community Features Park
Utilities Available Natural Gas Available, Electricity Available
View Y/N No
Roof Type Composition
Improvements No
Garage Yes
Building
Sewer Public Sewer
Water Public
Level or Stories Two
Structure Type Frame
New Construction false
Schools
Elementary Schools Lafayette
Middle Schools Angevine
High Schools Boulder Valley Dist Re2
School District Boulder Valley Dist Re2
Others
HOA Fee Include Common Amenities,Snow Removal,Maintenance Grounds,Management,Exterior Maintenance
Special Listing Condition Private Owner
Read Less
Want to know what your home might be worth? Contact us for a FREE valuation!

Our team is ready to help you sell your home for the highest possible price ASAP
