



$494,845
$500,000
1.0%For more information regarding the value of a property, please contact us for a free consultation.
2855 Rock Creek #320 Superior, CO 80027
2 Beds
3 Baths
1,648 SqFt
Key Details
Sold Price $494,845
Property Type Townhouse
Sub Type Townhouse
Listing Status Sold
Purchase Type For Sale
Square Footage 1,648 sqft
Subdivision Rock Creek Ranch Flg 24A
MLS Listing ID IRE1059985
Sold Date 07/10/26
Bedrooms 2
Full Baths 2
Half Baths 1
HOA Fees $26/mo
HOA Y/N Yes
Year Built 2000
Annual Tax Amount $3,802
Tax Year 2025
Lot Size 1,306 Sqft
Acres 0.03
Property Sub-Type Townhouse
Source ires
Property Description
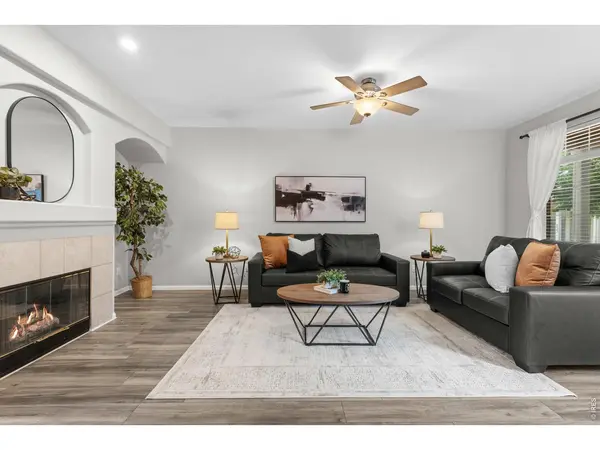
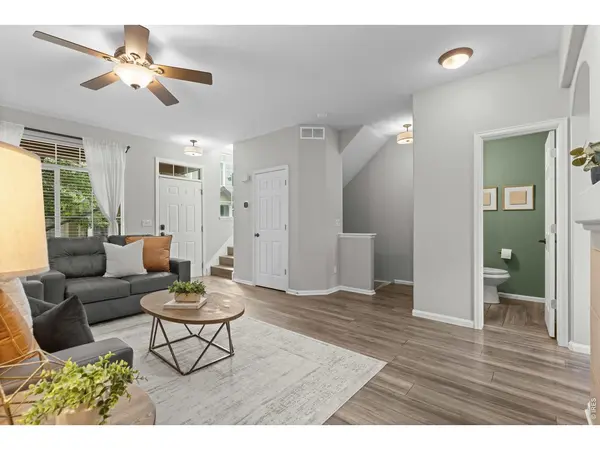
Welcome to this thoughtfully designed 2-bedroom townhome, perfectly situated in the highly desirable Rock Creek Ranch community of Superior. Combining low-maintenance convenience with a bright, spacious layout, this residence is ideal for those seeking a vibrant Colorado lifestyle. This is one of the largest 2 bedroom plans in the community allowing for a large functional kitchen and dining space that flows into the living room making it perfect for everyday living and entertaining. The kitchen has an exceptional amount of cabinet and counter space including a prep island providing ample storage and prep options. The upper level has an oversized primary bedroom featuring dramatic vaulted ceilings that draw in abundant natural light, creating an open, airy atmosphere. Enjoy the convenience of a private, attached 2-car garage, providing secure parking and excellent additional storage for outdoor gear. Residents enjoy access to community amenities such as a private clubhouse, outdoor pool, hot tub, fitness center, and play ground. Additionally, the community is accessible to an extensive network of trails, parks, and top-rated schools, all with easy commuting access to both Boulder and Denver.
Location
State CO
County Boulder
Community Rock Creek Ranch Flg 24A
Area Superior
Zoning RES
Direction From Coalton Rd, turn south onto Rock Creek Circle. Turn North onto West Yarrow Drive. Park in the open spacing on the left side if possible as the front door is accessed up the sidewalk between the buildings.
Rooms
Basement Sump Pump
Interior
Interior Features Walk-In Closet(s), High Ceilings
Heating Forced Air
Cooling Central Air
Fireplaces Type Gas
Appliance Electric Range, Dishwasher, Refrigerator, Washer, Dryer, Microwave, Disposal, Fire Alarm
Exterior
Parking Features Attached
Garage Spaces 2.0
Community Features Clubhouse, Hot Tub, Pool, Playground, Fitness Center, Park
Utilities Available Natural Gas Available, Electricity Available, Cable Available, Satellite Avail, High Speed Avail, Underground Utilities
View Y/N No
Roof Type Composition
Improvements No
Garage Yes
Building
Lot Description Paved, Curbs, Gutters, Sidewalks
Sewer Public Sewer
Water City
Level or Stories Two
Structure Type Frame
New Construction false
Schools
Elementary Schools Eldorado
Middle Schools Eldorado
High Schools Boulder Valley Dist Re2
School District Boulder Valley Dist Re2
Others
HOA Fee Include Common Amenities,Trash,Snow Removal,Maintenance Grounds,Management,Exterior Maintenance
Acceptable Financing Cash, Conventional, VA
Listing Terms Cash, Conventional, VA
Special Listing Condition Private Owner
Read Less
Want to know what your home might be worth? Contact us for a FREE valuation!

Our team is ready to help you sell your home for the highest possible price ASAP
