
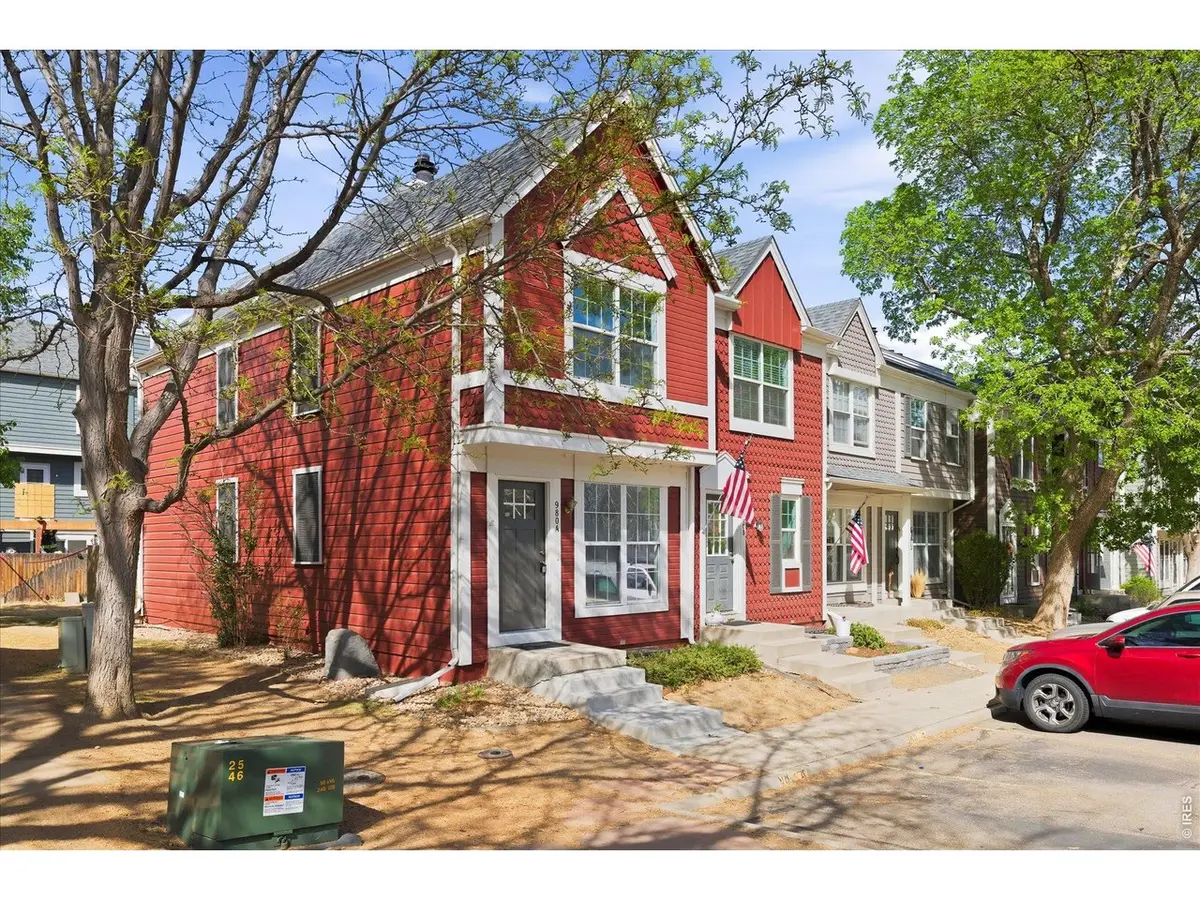



$365,000
$379,000
3.7%For more information regarding the value of a property, please contact us for a free consultation.
980 Milo #A Lafayette, CO 80026
3 Beds
4 Baths
1,624 SqFt
Key Details
Sold Price $365,000
Property Type Townhouse
Sub Type Townhouse
Listing Status Sold
Purchase Type For Sale
Square Footage 1,624 sqft
Subdivision Hearthwood 1 Amd
MLS Listing ID IRE1058851
Sold Date 06/26/26
Style Victorian,Contemporary
Bedrooms 3
Full Baths 2
Half Baths 1
Three Quarter Bath 1
HOA Fees $550/mo
HOA Y/N Yes
Year Built 1985
Annual Tax Amount $2,374
Tax Year 2025
Lot Size 871 Sqft
Acres 0.02
Property Sub-Type Townhouse
Source ires
Property Description
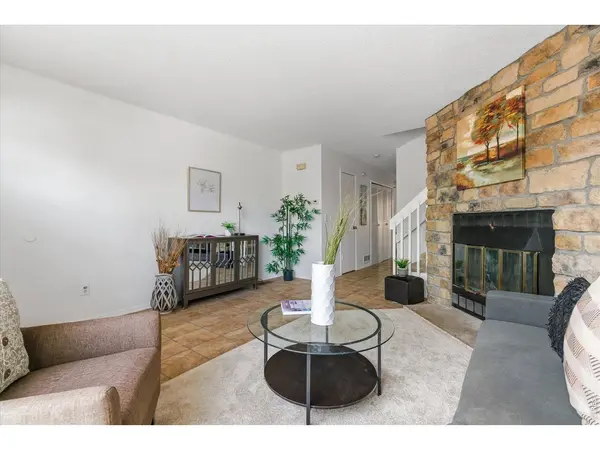
SHOWINGS START FRIDAY. 5/15/026. GREAT PRICE for this wonderfully refurbished townhome in in the heart of Lafayette! This END unit has NEW carpet, paint, appliances, vanities, deck, AC & FURNACE! Living room fireplace and 1/2 bath on main, eat-in kitchen with breakfast bar, Upper floor has 2 large bedroom suites with full baths and skylights. Spiffy clean and ready for your interior touches! What separates this one from the rest? The SIZE, flexible basement option for non-conforming 3rd bed with a 3/4 bath or rec room, its location away from HWY 287, green belt on 2 sides. Unfinished basement area serves for laundry/mechanical room and storage but with some creativity could accommodate a conforming bedroom. Community pool, overpass walkway to vibrant & colorful Old Town, parks, shopping, Waneka Lake via powerline trail, walking distance to local schools, on RTD route. Great commuter location 15 minutes to Boulder 30 to Denver! 1rst Time home buyer buy with as little as 1k down! A variety of financing options to improve monthly affordability are available. Call me to discuss.
Location
State CO
County Boulder
Community Hearthwood 1 Amd
Area Lafayette
Zoning RES
Rooms
Basement Full, Partially Finished, Radon Unknown
Interior
Interior Features Eat-in Kitchen, Washer/Dryer Hookup, Two Primary Suites
Heating Forced Air
Cooling Central Air, Ceiling Fan(s)
Fireplaces Type Insert, Living Room
Appliance Electric Range, Self Cleaning Oven, Dishwasher, Refrigerator, Washer, Dryer, Microwave
Exterior
Parking Features Reserved
Garage Spaces 1.0
Fence Fenced
Community Features Pool
Utilities Available Natural Gas Available, Electricity Available, Cable Available, Individual Meter-Electric, Individual Meter-Gas, High Speed Avail
View Y/N No
Roof Type Composition
Improvements No
Garage Yes
Building
Lot Description House Faces South, Paved, Sidewalks, Street Light
Sewer Public Sewer
Water City
Architectural Style Victorian, Contemporary
Level or Stories Two
Structure Type Frame
New Construction false
Schools
Elementary Schools Ryan
Middle Schools Angevine
High Schools Boulder Valley Dist Re2
School District Boulder Valley Dist Re2
Others
HOA Fee Include Common Amenities,Trash,Snow Removal,Maintenance Grounds,Management,Utilities,Exterior Maintenance,Water,Insurance,Sewer
Acceptable Financing Cash, Conventional
Listing Terms Cash, Conventional
Special Listing Condition Private Owner
Read Less
Want to know what your home might be worth? Contact us for a FREE valuation!

Our team is ready to help you sell your home for the highest possible price ASAP
