


$680,000
$689,900
1.4%For more information regarding the value of a property, please contact us for a free consultation.
2271 Buttercup Superior, CO 80027
3 Beds
4 Baths
1,885 SqFt
Key Details
Sold Price $680,000
Property Type Townhouse
Sub Type Townhouse
Listing Status Sold
Purchase Type For Sale
Square Footage 1,885 sqft
Subdivision Discovery Office Park Superior Town Center
MLS Listing ID IRE1054425
Sold Date 06/26/26
Bedrooms 3
Full Baths 1
Half Baths 1
Three Quarter Bath 2
HOA Y/N No
Year Built 2021
Annual Tax Amount $7,921
Tax Year 2025
Lot Size 435 Sqft
Acres 0.01
Property Sub-Type Townhouse
Source ires
Property Description
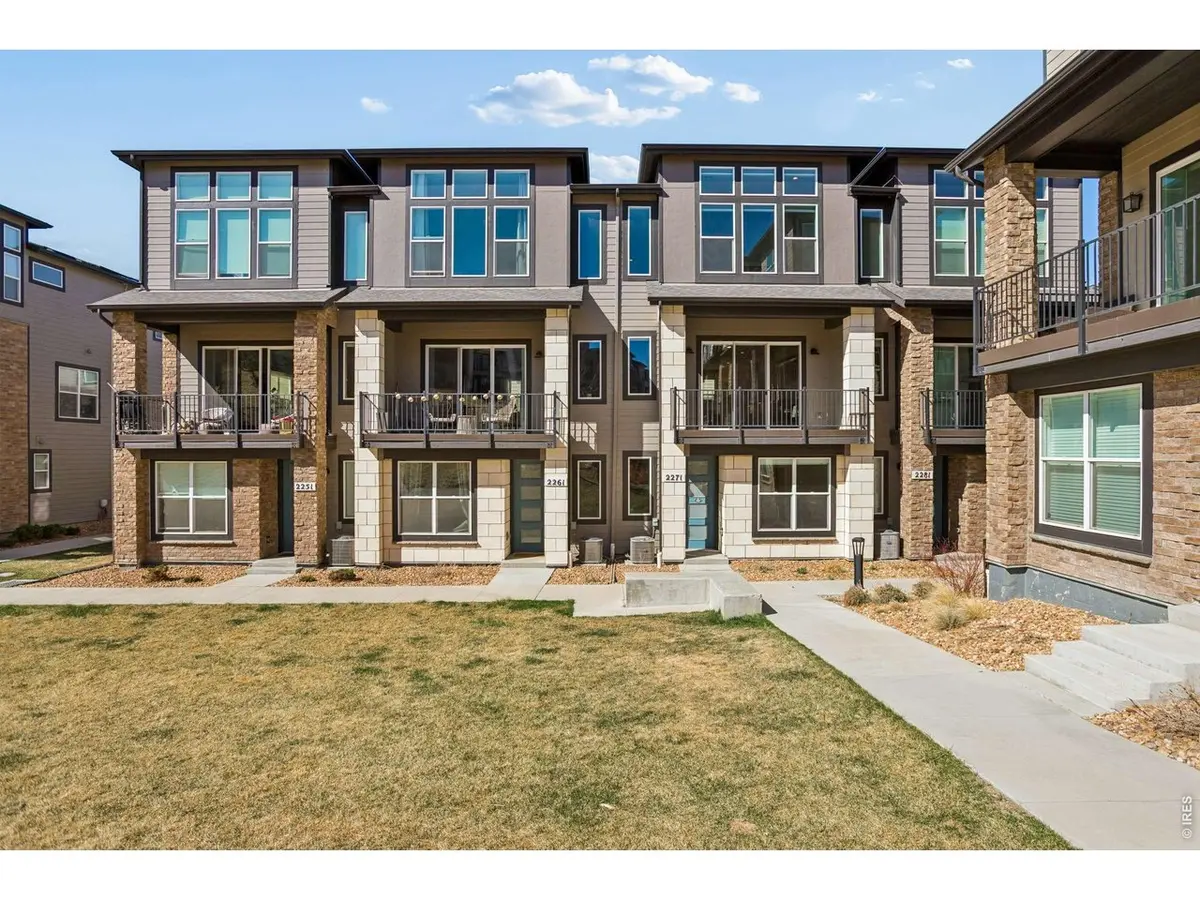
A rare opportunity in Downtown Superior, this exceptional townhome offers a truly unique setting with open space directly out front-creating a quiet, bright, and private feel rarely found in the community. Unlike typical units that look out to a street, this home enjoys a more open, light-filled orientation that enhances both privacy and everyday livability, bringing in natural light throughout the day. Thoughtfully upgraded from top to bottom, the home showcases luxury LVP flooring throughout and a refined, modern design. The stunning kitchen is the centerpiece, featuring a large island ideal for entertaining, high-end stainless steel appliances, engineered quartz countertops, designer under and over cabinet lighting, and a bright, open feel enhanced by soaring 10-foot ceilings. The open-concept floor plan flows seamlessly and is filled with natural light, anchored by a spacious family room with a sleek fireplace and porcelain tile surround, creating a warm yet modern focal point. The primary suite is a true retreat with soaring 12-foot ceilings, a spa-inspired bath wrapped in porcelain tile, and a fully built-out custom closet designed for both function and style. Each secondary bedroom offers its own private en-suite bath with upgraded porcelain tile finishes, providing comfort and privacy for guests or family. Additional upgrades include powered window coverings, multi-zoned heating and cooling for year-round comfort, Tesla charging in the garage, and thoughtful smart-home features throughout. Ideally positioned just steps from Downtown Superior's restaurants, shops, parks, and everyday conveniences, this home also offers immediate access to miles of open space and trails, including Marshall Trail, Coal Creek Trail, and Coalton Trail. Combining a premier location, rare open space setting, and truly turnkey luxury finishes, this is one of the most desirable townhome opportunities in Superior.
Location
State CO
County Boulder
Community Discovery Office Park Superior Town Center
Area Superior
Zoning SFR
Rooms
Basement Crawl Space
Interior
Heating Forced Air, Zoned
Cooling Central Air
Fireplaces Type Electric
Appliance Gas Range, Dishwasher, Refrigerator, Microwave, Disposal, Fire Alarm
Exterior
Parking Features Garage Door Opener, Attached
Garage Spaces 2.0
Community Features None
Utilities Available Natural Gas Available, Electricity Available
View Y/N No
Roof Type Composition
Improvements No
Garage Yes
Building
Sewer Public Sewer
Water City
Level or Stories Tri-Level
Structure Type Frame,Composition
New Construction false
Schools
Elementary Schools Monarch
Middle Schools Monarch
High Schools Boulder Valley Dist Re2
School District Boulder Valley Dist Re2
Others
HOA Fee Include No Association Fee
Acceptable Financing Cash, Conventional, FHA, VA
Listing Terms Cash, Conventional, FHA, VA
Special Listing Condition Private Owner
Read Less
Want to know what your home might be worth? Contact us for a FREE valuation!

Our team is ready to help you sell your home for the highest possible price ASAP
