

$632,000
$599,000
5.5%For more information regarding the value of a property, please contact us for a free consultation.
870 Pan Lafayette, CO 80026
4 Beds
3 Baths
1,906 SqFt
Key Details
Sold Price $632,000
Property Type Single Family Home
Sub Type Single Family Residence
Listing Status Sold
Purchase Type For Sale
Square Footage 1,906 sqft
Subdivision Hearthwood Sub Filing 3
MLS Listing ID IRE1056638
Sold Date 05/11/26
Style Contemporary
Bedrooms 4
Full Baths 1
Three Quarter Bath 2
HOA Fees $36/qua
HOA Y/N Yes
Year Built 1991
Annual Tax Amount $2,828
Tax Year 2025
Lot Size 6,098 Sqft
Acres 0.14
Property Sub-Type Single Family Residence
Source ires
Property Description
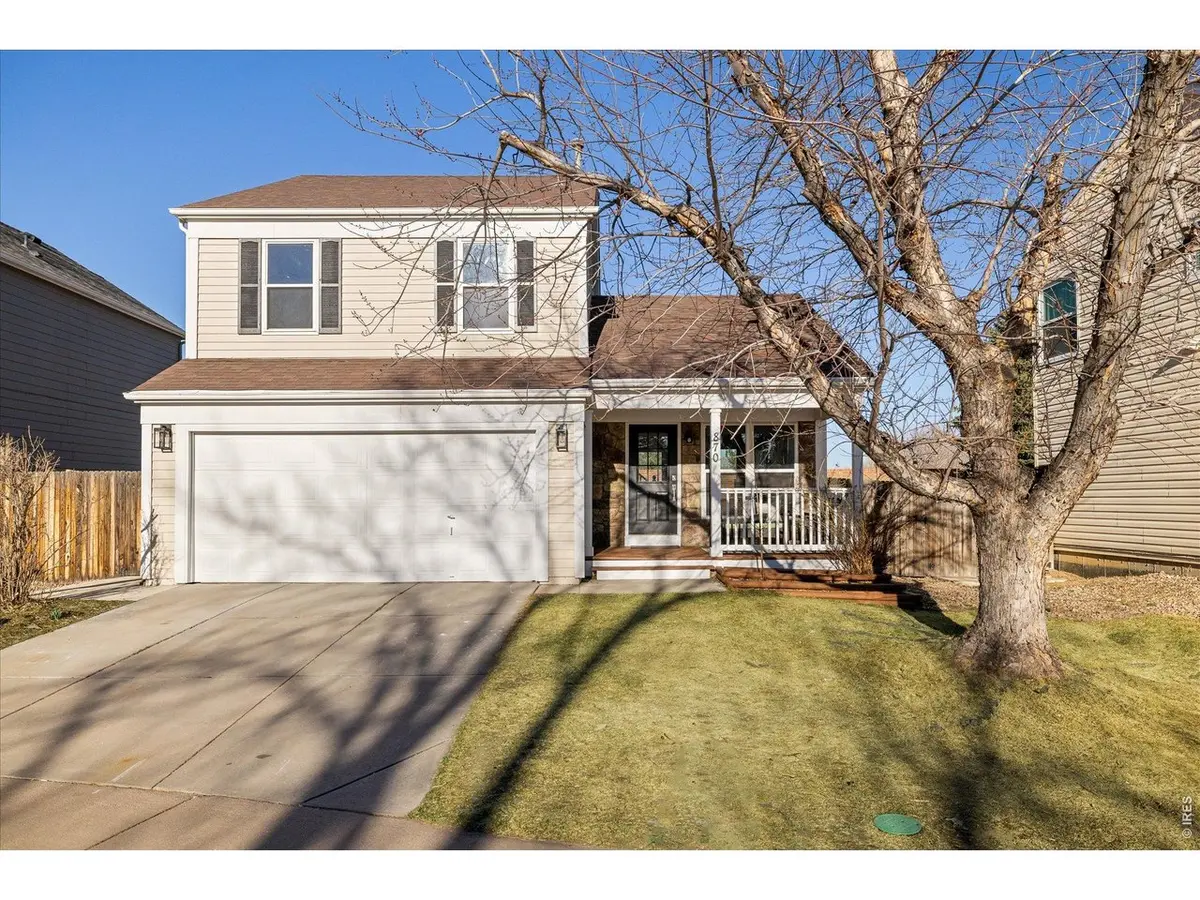
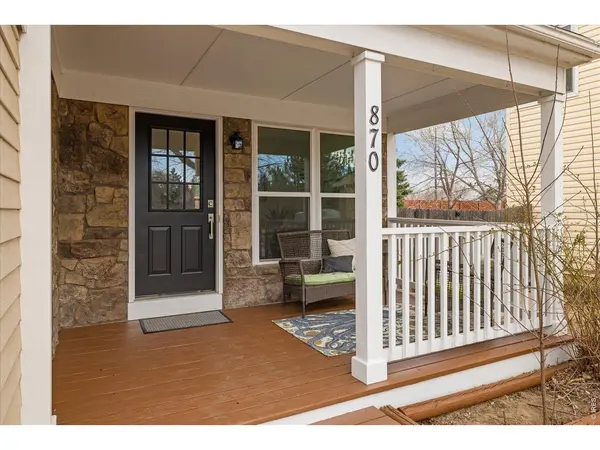
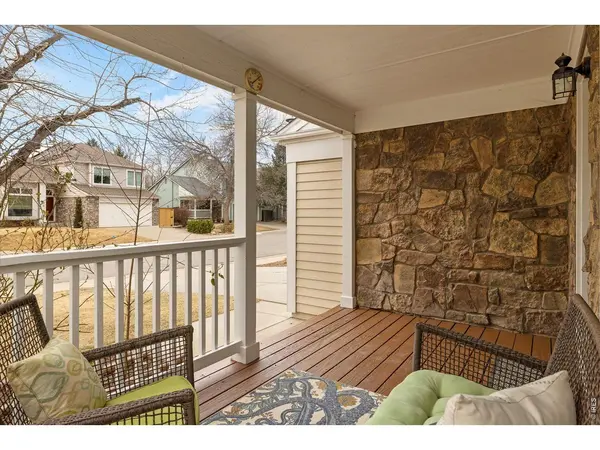
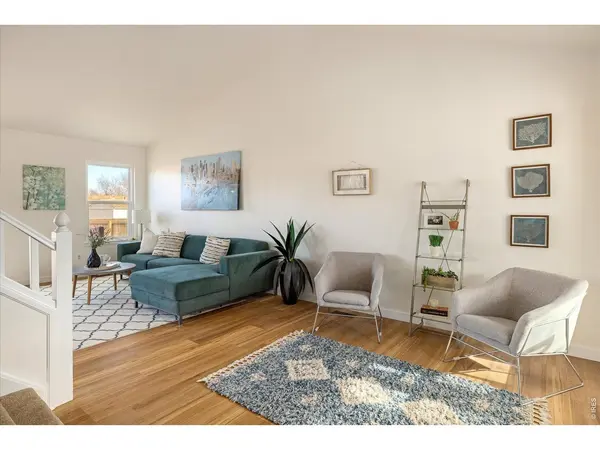
Weekend deal! AGGRESIVELY repositioned price BELOW MARKET 50K! to reflect location while offering a FULLY remodeled interior! FANTASTIC turn-key remodel in the heart of Lafayette. Top to bottom update from kitchen to baths, finished basement with 3/4 bath and conforming bedroom, Primary bed with 5 pc. bath, open & vaulted floor plan flooded with natural light, soft-close 42" shaker kitchen cabinets w/quartz countertops. NEW WINDOWS, FURNACE, AC, APPLIANCES, wide plank LVP, carpet, trim, light fixtures, fencing and deck! Oversized lot, Great garage storage shelving system. Great neighbors, bike walk to everything. Access to old town via bridge, local schools, parks, very accessible to all of what makes Lafayette so vibrant, colorful and commuter friendly. Low cost ownership, roof 2019. West of 287, accessible to Waneka lake and Louisville via powerline trail corridor!, walk to Flatirons church. No metro tax district. On Bus Route-15 minutes to Boulder (Sundance Film Festival), 30 to Denver. Sound wall creates great privacy and no neighbors behind. Quiet inside. Call for personal preview. GREAT VALUE for condition and square footage. Could make good rental/investment too. A variety of financing options to improve monthly affordability are available including as low as 1k down!. Call me to discuss. Open House Sat 4/18 & 4/19.
Location
State CO
County Boulder
Community Hearthwood Sub Filing 3
Area Lafayette
Zoning RES
Rooms
Basement Full, Partially Finished, Built-In Radon
Interior
Interior Features Eat-in Kitchen, Separate Dining Room, Cathedral Ceiling(s), Open Floorplan, Bay or Bow Window, Washer/Dryer Hookup, Jack & Jill Bathroom
Heating Forced Air
Cooling Central Air, Ceiling Fan(s)
Flooring Wood
Appliance Electric Range, Self Cleaning Oven, Dishwasher, Refrigerator, Microwave, Disposal, Fire Alarm
Exterior
Exterior Feature Sprinkler System
Parking Features Garage Door Opener, Attached
Garage Spaces 2.0
Fence Fenced
Community Features Park
Utilities Available Natural Gas Available, Electricity Available
View Y/N No
Roof Type Composition
Improvements No
Porch Deck
Garage Yes
Building
Lot Description Paved, Curbs, Gutters, Sidewalks, Fire Hydrant within 500 Feet
Sewer Public Sewer
Water City
Architectural Style Contemporary
Level or Stories Two
Structure Type Frame
New Construction false
Schools
Elementary Schools Lafayette
Middle Schools Angevine
High Schools Boulder Valley Dist Re2
School District Boulder Valley Dist Re2
Others
HOA Fee Include Common Amenities,Management
Acceptable Financing Cash, Conventional, FHA, VA
Listing Terms Cash, Conventional, FHA, VA
Special Listing Condition Licensed Owner
Read Less
Want to know what your home might be worth? Contact us for a FREE valuation!

Our team is ready to help you sell your home for the highest possible price ASAP
