


$763,659
$779,950
2.1%For more information regarding the value of a property, please contact us for a free consultation.
1051 Colony Erie, CO 80026
5 Beds
3 Baths
3,109 SqFt
Key Details
Sold Price $763,659
Property Type Single Family Home
Sub Type Single Family Residence
Listing Status Sold
Purchase Type For Sale
Square Footage 3,109 sqft
Subdivision Parkdale
MLS Listing ID IRE6540118
Sold Date 09/17/24
Bedrooms 5
Full Baths 2
Three Quarter Bath 1
HOA Y/N No
Year Built 2024
Tax Year 2024
Lot Size 5,662 Sqft
Acres 0.13
Property Sub-Type Single Family Residence
Source ires
Property Description
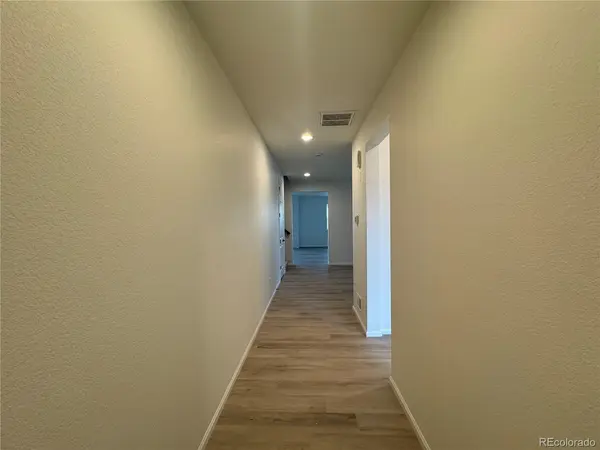
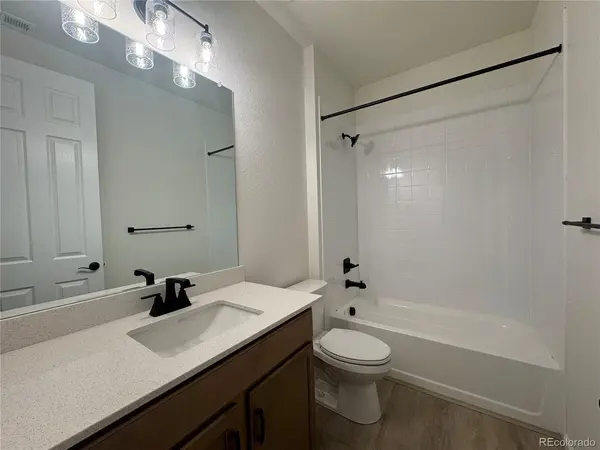
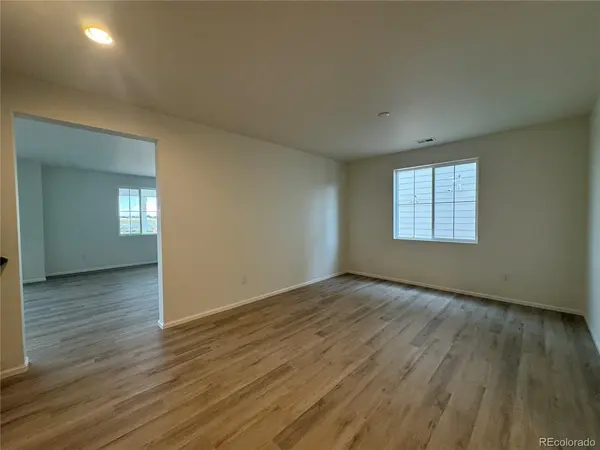
**!!MOVE-IN READY!!**SPECIAL FINANCING AVAILABLE!!** This Ammolite is waiting to fulfill every one of your needs with two stories of smartly inspired living spaces and designer finishes throughout. Just off the entryway you'll find main floor bedroom and shared bath. Beyond, the expansive great room welcomes you to relax with a fireplace and flows into the dining room. The well-appointed kitchen features a quartz center island, stainless steel appliances and a pantry. Retreat upstairs to find a cozy loft, convenient laundry and three secondary bedrooms with a shared bath. The sprawling primary suite features a private bath and a spacious walk-in closet.
Location
State CO
County Boulder
Community Parkdale
Area Suburban Plains
Zoning Residential
Direction I-25 N to CO-7 W/E Baseline Rd in Thornton. Take exit 229 from I-25 and head West 3 miles to Coal Creek Blvd and take a right into Parkdale.
Rooms
Basement Crawl Space, Built-In Radon, Sump Pump
Interior
Interior Features Eat-in Kitchen, Open Floorplan, Pantry, Walk-In Closet(s), Kitchen Island
Heating Forced Air
Cooling Central Air
Fireplaces Type Gas, Great Room, One
Appliance Dishwasher, Microwave, Disposal
Exterior
Exterior Feature Sprinkler System
Parking Features Attached
Garage Spaces 2.0
View Y/N No
Roof Type Composition,Fiberglass
Porch Patio
Garage Yes
Building
Lot Description House Faces South
Sewer Public Sewer
Level or Stories Two
Structure Type Frame
New Construction true
Schools
Elementary Schools Sanchez
Middle Schools Angevine
High Schools Boulder Valley Dist Re2
School District Boulder Valley Dist Re2
Others
Acceptable Financing Cash, Conventional, FHA, VA
Listing Terms Cash, Conventional, FHA, VA
Special Listing Condition Builder
Read Less
Want to know what your home might be worth? Contact us for a FREE valuation!

Our team is ready to help you sell your home for the highest possible price ASAP
