



$480,000
$495,000
3.0%For more information regarding the value of a property, please contact us for a free consultation.
1533 Tulip Longmont, CO 80501
3 Beds
2 Baths
3,268 SqFt
Key Details
Sold Price $480,000
Property Type Single Family Home
Listing Status Sold
Purchase Type For Sale
Square Footage 3,268 sqft
Subdivision West Point Village
MLS Listing ID IRE1021400
Sold Date 12/06/24
Style Patio Home
Bedrooms 3
Full Baths 1
Three Quarter Bath 1
HOA Fees $300/mo
HOA Y/N Yes
Year Built 1993
Annual Tax Amount $3,127
Tax Year 2023
Lot Size 3,920 Sqft
Acres 0.09
Source ires
Property Description
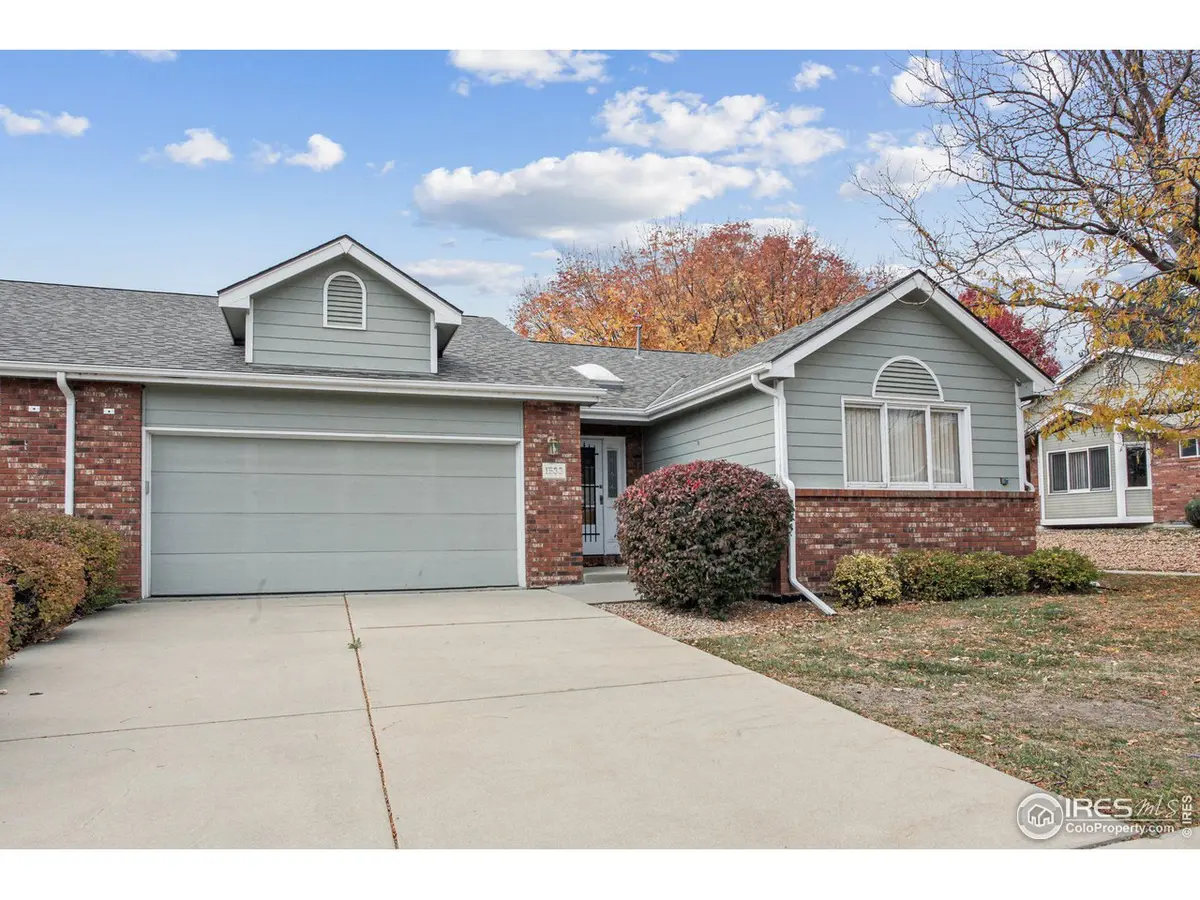
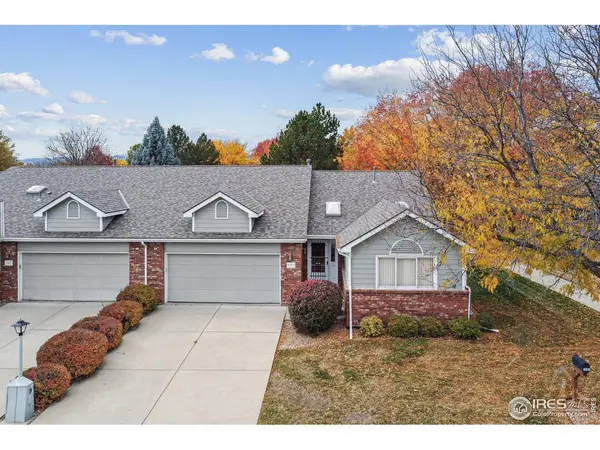
**Professional photos coming soon** Welcome to this bright and inviting ranch-style paired home, ideally situated in a vibrant 55+ community. Step inside to a sun-drenched main floor, where abundant windows and skylights fill the space with natural light. The home features a cozy gas fireplace perfect for those chilly Colorado winters, and an expansive enclosed sunroom-a versatile space for relaxing, reading, or hobbies. Additionally, the comfortable primary suite is complete with a spacious walk-in closet and private bath. Step outside to the back patio, perfect for BBQs and enjoying the beautiful Colorado outdoors. For those needing extra storage or future expansion, the large unfinished basement provides ample room to customize to your needs. Enjoy the convenience of a two car garage and maintenance-free living, as the HOA takes care of lawn care, snow removal, exterior maintenance, and hazard insurance- leaving you free to enjoy your new home and community. Move-in ready and waiting for you to make it your own, this home is the perfect blend of comfort, convenience, and style!
Location
State CO
County Boulder
Community West Point Village
Area Longmont
Zoning Res
Rooms
Basement Full, Unfinished, Crawl Space, Sump Pump
Interior
Interior Features Separate Dining Room, Cathedral Ceiling(s), Open Floorplan, Pantry, Wood Windows, Natural Woodwork, Walk-In Closet(s), Washer/Dryer Hookup, Skylights, High Ceilings
Heating Forced Air
Cooling Ceiling Fan(s)
Fireplaces Type Gas, Gas Log, Living Room
Appliance Electric Range, Self Cleaning Oven, Dishwasher, Refrigerator, Washer, Dryer, Microwave, Disposal, Fire Alarm
Exterior
Exterior Feature Sprinkler System
Parking Features Garage Door Opener
Garage Spaces 2.0
Utilities Available Natural Gas Available, Electricity Available, High Speed Avail
View Y/N No
Roof Type Composition
Improvements No
Porch Patio
Garage Yes
Building
Lot Description Evergreen Trees, Deciduous Trees, House Faces East, City Limits, Paved, Curbs, Gutters, Sidewalks, Street Light, Fire Hydrant within 500 Feet
Sewer Public Sewer
Water City
Architectural Style Patio Home
Level or Stories One
Structure Type Frame,Brick
New Construction false
Schools
Elementary Schools Mountain View
Middle Schools Longs Peak
High Schools St Vrain Dist Re 1J
School District St Vrain Dist Re 1J
Others
HOA Fee Include Maintenance Grounds,Security,Management,Utilities,Exterior Maintenance
Acceptable Financing Cash, Conventional, FHA, VA, 1031 Exchange
Listing Terms Cash, Conventional, FHA, VA, 1031 Exchange
Special Listing Condition Private Owner, Senior Community
Read Less
Want to know what your home might be worth? Contact us for a FREE valuation!

Our team is ready to help you sell your home for the highest possible price ASAP
