
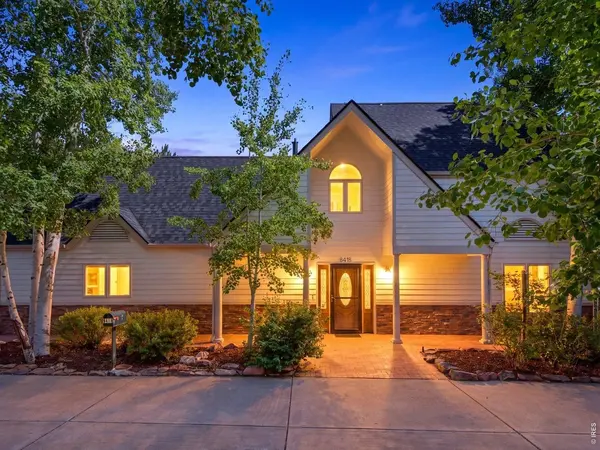
8418 Stirrup , Longmont, CO 80503
$ 1,700,000
Bed Rooms
4
Bath Rooms
4
SqFt
3,198

Highlight
Year Built
1985
ON MARKET
20
Property Type
Single Family Home
Price per Sqft
$531
Car Garage
2.0
Property Details
Key Details
Sub Type
Single Family Residence
Listing Status
Active Under Contract
Purchase Type
For Sale
Square Footage
3,198 sqft
Subdivision
Boulder Hills
MLS Listing ID
IRE1068576
Style
Contemporary
Bedrooms
4
Full Baths
3
Half Baths
1
HOA Y/N
No
Annual Tax Amount
$8,972
Tax Year
2025
Lot Size
0.960 Acres
Acres
0.96
Property Sub-Type
Single Family Residence
Source
ires
Location
State
CO
County
Boulder
Community
Boulder Hills
Area
Suburban Plains
Zoning
A
Direction
Please use your preferred GPS.
Rooms
Family Room
1
Basement
None
Interior
Interior Features
Eat-in Kitchen, Cathedral Ceiling(s), Open Floorplan, Wood Windows, Walk-In Closet(s), Jack & Jill Bathroom
Heating
Hot Water, Wood Stove, Radiant
Fireplaces Type
Free Standing, Family Room
Appliance
Electric Range, Self Cleaning Oven, Dishwasher, Refrigerator, Freezer, Disposal, Fire Alarm
Exterior
Exterior Feature
Sprinkler System, Oversized Garage
Parking Features
Attached
Fence
Partial
Utilities Available
Natural Gas Available, Electricity Available, Wood/Coal, Cable Available
View Y/N
Yes
View
Mountain(s), Hills, Plains View
Roof Type
Composition
Improvements
No
Porch
Patio
Garage
Yes
Building
Lot Description
Cul-De-Sac, Corner Lot, Evergreen Trees, Deciduous Trees, Level, Abuts Ditch, Abuts Farm Land, Paved, Gutters, Fire Hydrant within 500 Feet
Sewer
Septic Tank
Water
District
Architectural Style
Contemporary
Level or Stories
Two
Structure Type
Frame,Wood Siding,Cedar
New Construction
false
Schools
Elementary Schools
Eagle Crest
Middle Schools
Altona
High Schools
St Vrain Dist Re 1J
School District
St Vrain Dist Re 1J
Others
Acceptable Financing
Cash, Conventional, FHA, VA
Listing Terms
Cash, Conventional, FHA, VA
Special Listing Condition
Private Owner
Virtual Tour
https://iframe.videodelivery.net/e5effb06a42f136871e5f8eeb327c2ee

Listed by Matt Ladwig
Mortgage Calculator
Mortgage values are calculated by Lofty and are for illustration purposes only, accuracy is not guaranteed.
Amenities & Attractions