
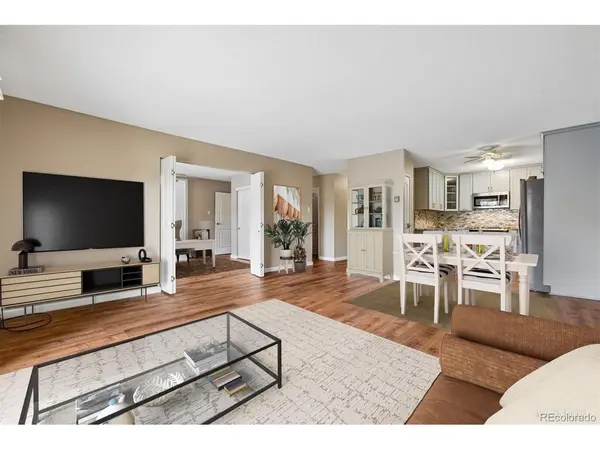
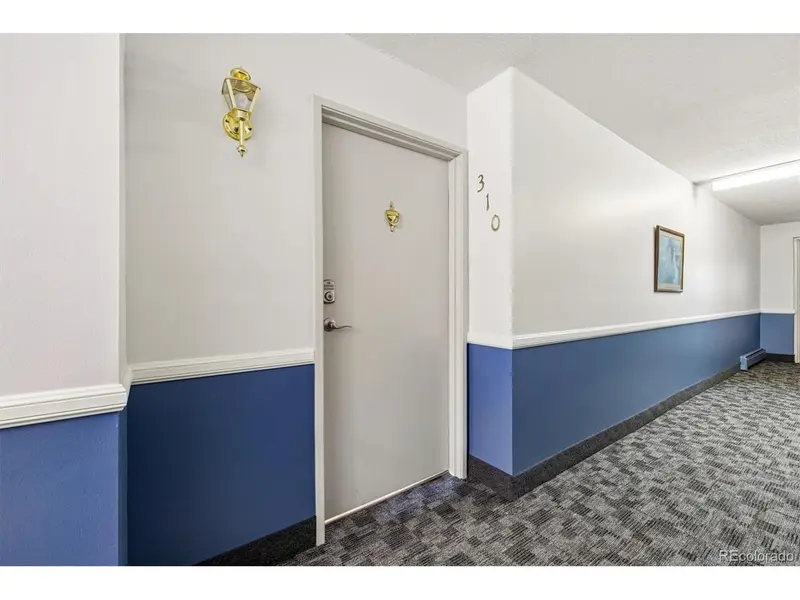
13618 E Bethany #204-310 , Aurora, CO 80014
$ 289,900
Bed Rooms
2
Bath Rooms
2
SqFt
1,200
Highlight
Year Built
1973
ON MARKET
154
Property Type
Condo
Price per Sqft
$241
Car Garage
1.0
Property Details
Key Details
Sub Type
Condominium
Listing Status
Active
Purchase Type
For Sale
Square Footage
1,200 sqft
Subdivision
Heather Gardens
MLS Listing ID
IRE8820523
Bedrooms
2
Three Quarter Bath
2
HOA Fees
$687/mo
HOA Y/N
Yes
Annual Tax Amount
$1,417
Tax Year
2025
Lot Size
435 Sqft
Acres
0.01
Property Sub-Type
Condominium
Source
ires
Location
State
CO
County
Arapahoe
Community
Heather Gardens
Area
Metro Denver
Interior
Interior Features
Open Floorplan, Pantry
Heating
Baseboard
Cooling
Wall/Window Unit(s), Ceiling Fan(s)
Fireplaces Type
None
Appliance
Self Cleaning Oven, Dishwasher, Refrigerator, Microwave, Disposal, Fire Alarm
Exterior
Exterior Feature
Balcony
Parking Features
Off Street
Community Features
Clubhouse, Tennis Court(s), Hot Tub, Pool, Sauna, Fitness Center, Park, Community Laundry, Security Building, Elevator, Trail(s)
View Y/N
No
Roof Type
Other
Porch
Patio
Garage
Yes
Building
Lot Description
Abuts Golf Course, Golf Course Neighborhood
Sewer
Public Sewer
Water
City
Level or Stories
One
Structure Type
Block,Concrete
New Construction
false
Schools
Elementary Schools
Polton
Middle Schools
Prairie
High Schools
Cherry Creek 5
School District
Cherry Creek 5
Others
HOA Fee Include
Trash,Snow Removal,Security,Exterior Maintenance,Water,Heat,Insurance,Sewer
Acceptable Financing
Cash, Conventional, FHA, VA
Listing Terms
Cash, Conventional, FHA, VA
Special Listing Condition
Private Owner, Senior Community
Virtual Tour
https://listings.mediamaxphotography.com/13618-E-Bethany-Pl-1

Listed by Christopher Kiker
Mortgage Calculator
Mortgage values are calculated by Lofty and are for illustration purposes only, accuracy is not guaranteed.
Amenities & Attractions
Educational Environment
Elementary Schools (1)
Name
Category
Grades
Library
Ratio
5/10
Century Elementary School
2500 S Granby Way, Aurora, CO 80014
Public
PK - 5
No
18:1 STUDENTS/TEACHERS