
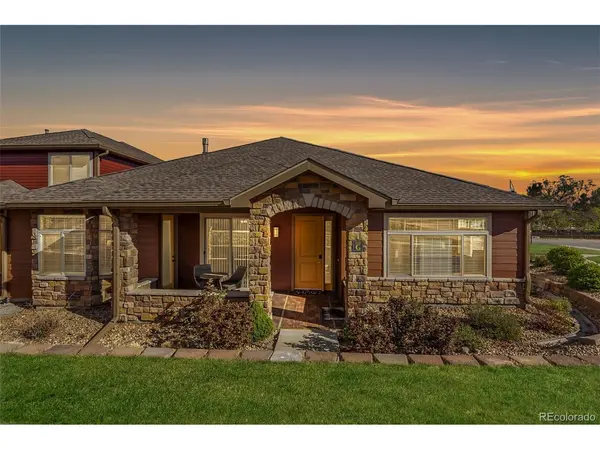
8519 Gold Peak #G , Highlands Ranch, CO 80130
$ 698,000
Bed Rooms
3
Bath Rooms
2
SqFt
2,456

Highlight
Year Built
2007
ON MARKET
172
Property Type
Condo
Price per Sqft
$284
Car Garage
3.0
Property Details
Key Details
Sub Type
Condominium
Listing Status
Pending
Purchase Type
For Sale
Square Footage
2,456 sqft
Subdivision
Palomino Park
MLS Listing ID
IRE3625663
Style
Contemporary
Bedrooms
3
Full Baths
2
HOA Fees
$765/mo
HOA Y/N
Yes
Annual Tax Amount
$4,850
Tax Year
2025
Property Sub-Type
Condominium
Source
ires
Location
State
CO
County
Douglas
Community
Palomino Park
Area
Metro Denver
Zoning
PUD
Direction
470 TO QUEBEC, SOUTH TO PALOMINO PARK, MUST STOP AT THE MAIN GATE TO GET ACCESS AND PARK PASS. TAKE A RIGHT AT STOP, FOLLOW TO 3RD ACCESS ON RIGHT, PROPERTY IS ON THE LEFT. MAKE ENOUGH TIME TO SHOW ALL THE AMENITIES THAT THIS NEIGHBORHOOD HAS TO OFFER. IF SHOWING ON THE WEEKENDS, CALL FOR ACCESS.
Interior
Interior Features
Cathedral Ceiling(s), Open Floorplan, Pantry, Walk-In Closet(s)
Heating
Forced Air
Cooling
Central Air, Ceiling Fan(s)
Fireplaces Type
Two or More, Living Room, Bedroom
Appliance
Self Cleaning Oven, Dishwasher, Refrigerator, Bar Fridge, Washer, Dryer, Microwave, Disposal, Fire Alarm
Exterior
Exterior Feature
>8' Garage Door, Oversized Garage
Parking Features
Attached
Fence
Partial
Community Features
Clubhouse, Tennis Court(s), Hot Tub, Pool, Playground, Fitness Center, Park, Elevator, Trail(s), Gated
Utilities Available
Electricity Available
View Y/N
No
Roof Type
Composition
Porch
Patio
Garage
Yes
Building
Lot Description
House Faces East, Paved
Sewer
Public Sewer
Water
City
Architectural Style
Contemporary
Level or Stories
One
Structure Type
Stone,Wood Siding
New Construction
false
Schools
Elementary Schools
Acres Green
Middle Schools
Cresthill
High Schools
Douglas County Re-1
School District
Douglas County Re-1
Others
HOA Fee Include
Trash,Snow Removal,Management,Exterior Maintenance,Insurance
Acceptable Financing
Cash, Conventional, 1031 Exchange
Listing Terms
Cash, Conventional, 1031 Exchange
Special Listing Condition
Private Owner
Virtual Tour
https://www.listingsmagic.com/sps/tour-slider/index.php?property_ID=281817&ld_reg=Y

Listed by Ben Prucey
Mortgage Calculator
Mortgage values are calculated by Lofty and are for illustration purposes only, accuracy is not guaranteed.
Amenities & Attractions
Educational Environment
Elementary Schools (7)Middle Schools (4)High Schools (4)
Name
Category
Grades
Library
Ratio
8/10
Redstone Elementary School
9970 Glenstone Cir, Highlands Ranch, CO 80130
Public
PK - 6
No
19:1 STUDENTS/TEACHERS
8/10
Skyview Academy
6161 Business Center Dr, Highlands Ranch, CO 80130
Public
KG - 11
No
14:1 STUDENTS/TEACHERS
7/10
Platte River Charter Academy
4085 Lark Sparrow St, Highlands Ranch, CO 80126
Public
KG - 8
No
21:1 STUDENTS/TEACHERS
6/10
Fox Creek Elementary School
6585 Collegiate Dr, Highlands Ranch, CO 80130
Public
PK - 6
No
20:1 STUDENTS/TEACHERS
0/10
Espree Child Learning Center
5811 Gleneagles Village Pkwy, Highlands Ranch, CO 80130
Private
PK - KG
No
10:1 STUDENTS/TEACHERS
Show More